

311 Panther CT
Woodland Park, CO 80863
- 4 Beds
- 3 Baths Full Baths: 2
- 2,889 SqFt
- 0.31 Lot Size
- 2001 Year Built
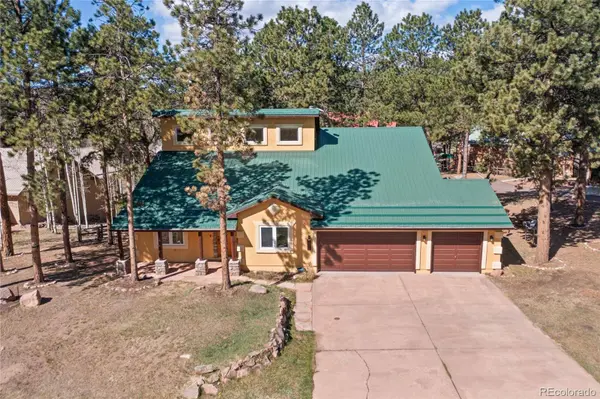
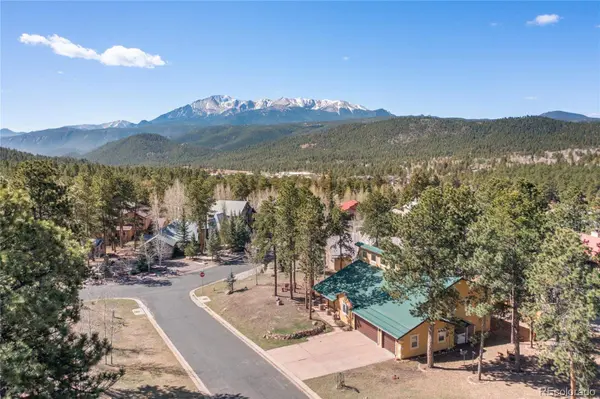
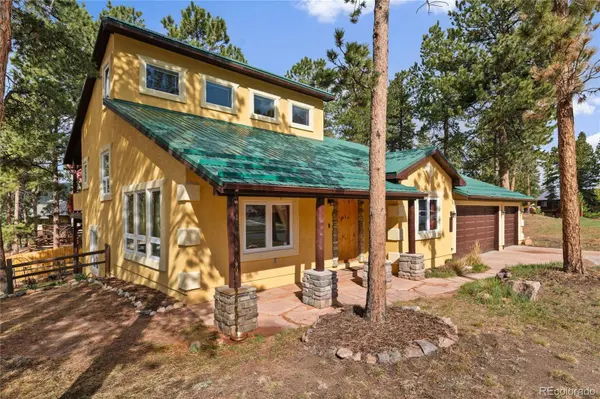
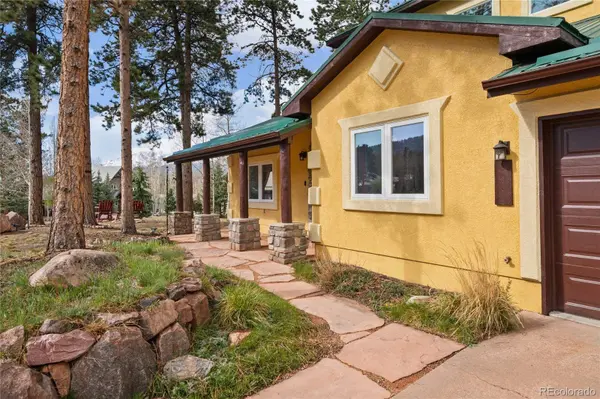
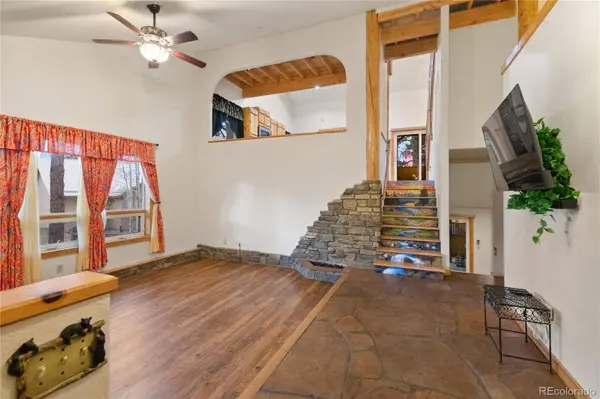
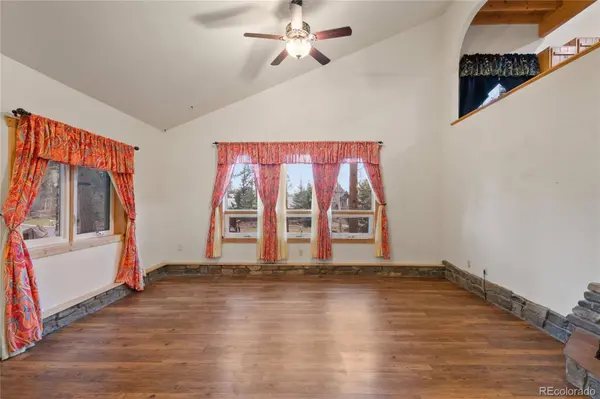
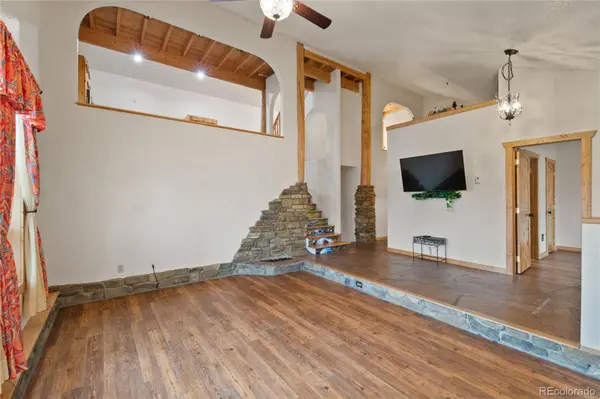
Cozy up by the gas fireplace in your private master suite, or entertain downstairs in the fully finished basement anchored by a second gas fireplace. Built in 2001, this home offers modern structural peace of mind, amplified by a freshly painted exterior and brand-new gutter guards (2025). Enjoy city-maintained roads, municipal utilities, and unbeatable convenience to downtown amenities. Schedule your tour today before this rare equity opportunity is gone! Seller is offering a temporary interest-rate buydown with an acceptable offer, providing qualified buyers the opportunity for a rate up to 1.5% lower during the first year and 0.5% lower during the second year. Terms and eligibility are subject to buyer's loan program and lender approval.
GALLERY
PROPERTY DETAIL
Key Details
Property Type Single Family Home
Sub Type Single Family Residence
Listing Status Pending
Purchase Type For Sale
Square Footage 2, 889 sqft
Price per Sqft $210
Subdivision Thunderbird Estates
MLS Listing ID 8590022
Style Mountain Contemporary
Bedrooms 4
Full Baths 2
HOA Y/N No
Year Built 2001
Lot Size 0.310 Acres
Acres 0.31
Property Sub-Type Single Family Residence
Location
State CO
County Teller
Zoning WP
Rooms
Basement Finished
Building
Lot Description Corner Lot, Cul-De-Sac
Story Tri-Level
Sewer Public Sewer
Architectural Style Mountain Contemporary
Interior
Interior Features Breakfast Nook, Granite Counters, High Speed Internet, Kitchen Island, Primary Suite, Spa/Hot Tub, Wet Bar
Heating Radiant Floor
Cooling Other
Flooring Carpet, Stone, Wood
Fireplaces Number 2
Laundry Laundry Closet
Exterior
Exterior Feature Gas Grill, Rain Gutters
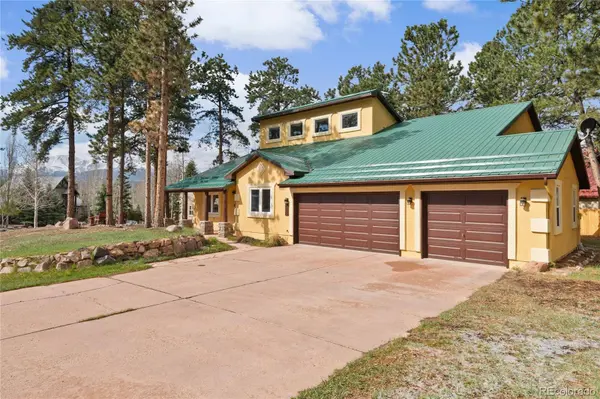
Garage Spaces 3.0
Utilities Available Cable Available, Electricity Connected, Internet Access (Wired), Phone Available
Roof Type Metal
Porch Covered, Deck, Patio
Private Pool No
Schools
School District Elementary: Woodland Park Re-2, Middle/Junior: Woodland Park Re-2, High: Woodland Park Re-2
Others
Senior Community No
Tax ID R0027307
Special Listing Condition None Known
Virtual Tour https://vimeo.com/1188421473?share=copy&fl=sv&fe=ci
SIMILAR HOMES FOR SALE
Check for similar Single Family Homes at price around $609,000 in Woodland Park,CO

Pending
$629,900
15895 Pine Lake DR, Woodland Park, CO 80863
Listed byColdwell Banker 1st Choice Realty2 Beds 2 Baths 2,077 SqFt
Pending
$559,000
1170 Pine Ridge RD, Woodland Park, CO 80863
Listed byColdwell Banker 1st Choice Realty5 Beds 4 Baths 3,495 SqFt
new
$589,000
15970 Willow WAY, Woodland Park, CO 80863
Listed byOrchard Brokerage LLC3 Beds 3 Baths 1,575 SqFt
CONTACT
